


Everything You’ll Need
| Tool / Material | Solid Hardwood (Nail-Down) | Engineered Hardwood (Glue-Down) | Engineered Hardwood (Floating/Click-Lock) | Purpose |
|---|---|---|---|---|
| Tape Measure | ✔ | ✔ | ✔ | Measure layout and planks |
| Chalk Line | ✔ | ✔ | ✔ | Mark layout lines |
| Pry Bar | ✔ | ✔ | ✔ | Remove old flooring/baseboards |
| Moisture Meter | ✔ | ✔ | ✔ | Check subfloor moisture |
| Level | ✔ | ✔ | ✔ | Ensure even subfloor |
| Spacers | Optional | ✔ | ✔ | Maintain expansion gap at walls |
| Flooring Nailer / Stapler | ✔ | ✘ | ✘ | Secure solid planks to subfloor |
| Flooring Adhesive | ✘ | ✔ | ✘ | Glue engineered wood to subfloor |
| Trowel (for adhesive) | ✘ | ✔ | ✘ | Spread adhesive evenly |
| Click-Lock Installation Kit | ✘ | ✘ | ✔ | Includes tapping block, pull bar, spacers |
| Miter Saw | ✔ | ✔ | ✔ | Make crosscuts on planks |
| Jigsaw / Oscillating Tool | ✔ | ✔ | ✔ | Trim around obstacles |
| Safety Glasses | ✔ | ✔ | ✔ | Eye protection while cutting |
| Knee Pads | ✔ | ✔ | ✔ | Comfort during install |
| Underlayment / Vapor Barrier | Depends on subfloor/type | ✔ (moisture barrier) | ✔ | Reduces noise & moisture issues |
| Shop Vac or Broom | ✔ | ✔ | ✔ | Keep area clean while working |
Step 1: Prepare the Space
Remove Baseboards and Old Flooring
Start by taking out any current flooring and baseboards to reveal the subfloor. This gives a clean area and allows room for the hardwood to expand properly at the edges.
Use a pry bar to gently take off baseboards, being careful not to harm the drywall so they can be put back later. Remove any carpet, laminate, or old hardwood, and make sure to scrape off all old adhesive or staples completely.
Clean and Level the Subfloor
Sweep and vacuum the whole subfloor to get rid of dust, nails, debris, or glue. Then check for dips or high spots using a straight edge or long level.
- For high spots: sand them down.
- For low spots: use a floor leveling compound to fill and smooth out uneven areas.
A flat, even subfloor is important for stopping squeaks and making sure it lasts long.
Check for Moisture or Damage
Moisture is a common reason for hardwood floor problems. Use a moisture meter to test both the subfloor and your hardwood planks.
- For wood subfloors: moisture content should usually be below 12%.
- For concrete subfloors: follow manufacturer-specific limits — often below 4% with a calcium chloride test.
If moisture levels are too high, stop installation and fix the issue before continuing.
Install Underlayment or Vapor Barrier (If Required)
Depending on your flooring type and subfloor, you might need an underlayment or moisture barrier:
- Over concrete: use a vapor barrier or underlayment with built-in moisture protection.
- Over plywood or OSB: a rosin paper, felt underlayment, or foam pad may be recommended.
Follow the manufacturer’s rules to avoid warranty issues and ensure it works well. Lay the underlayment flat, without overlapping, and tape seams where needed.
Step 2: Plan Your Hardwood Layout
Choose Your Starting Wall
In most rooms, lay hardwood planks parallel to the longest or most noticeable wall to make the space feel larger. For multiple rooms, think about how planks connect through doorways.
Use a chalk line to draw a straight guideline along the starting wall. This helps keep the first rows straight.
Acclimate the Flooring
Let hardwood planks adjust to the room’s temperature and humidity for 48 to 72 hours before installation. Place the boxes flat in the room, opening the ends for air flow.
This helps the wood adapt and reduces the risk of problems like expansion or warping.
Dry-Lay a Few Rows
Lay out a few rows of boards without attaching them to see how they look. This helps you:
- Make sure the layout is balanced
- Avoid narrow planks at the edges
- Plan for obstacles like vents or doors
Mix boards from different boxes for an even color and grain look.
Stagger Seams and Avoid Patterns
Stagger plank ends by 6 to 8 inches in nearby rows for a natural look. Avoid repeating lengths or creating patterns like “stair-step” or “H”.
Tip: Use varied plank lengths for a smooth flow.
Calculate Material (Add Extra for Waste)
Measure the area (length × width) and add 10% for waste and future repairs.
For irregular shapes or diagonal installs, increase waste allowance to 12–15%.

Step 3: Choose Your Installation Method
Before you start laying boards, choose the best installation method for your hardwood flooring and subfloor type. Each way needs different tools and techniques.
Nail-Down Installation (Common for Solid Hardwood)
This method is great for solid hardwood floors on a wooden subfloor like plywood. Use a flooring nailer or stapler to attach each board.
- Best for: Solid hardwood on wood subfloors
- Tools needed: Flooring nailer, mallet, air compressor
- Pros: Very secure and lasts long
- DIY Difficulty: Moderate (needs precision and proper tools)
Glue-Down Installation
Mainly for engineered hardwood on concrete, this method uses flooring adhesive to stick boards to the subfloor.
- Best for: Engineered hardwood on concrete
- Tools needed: Flooring adhesive, notched trowel, floor roller
- Pros: Strong bond, low profile
- DIY Difficulty: Moderate to high (messy and needs ventilation)
Floating Installation (Click-Lock)
Popular for DIYers using click-lock engineered hardwood. Planks connect and “float” over an underlayment without nails or glue.
- Best for: Click-lock engineered hardwood on any flat surface
- Tools needed: Spacers, tapping block, underlayment
- Pros: Fast, clean, easy for beginners
- DIY Difficulty: Easy
Pro Tip: For solid hardwood over wood subfloors, nail-down is best. For engineered hardwood, floating floors are simpler and tool-free, preferred by many DIYers.

Step 4: Mark Guidelines and Snap Chalk Lines
Before you start laying boards, set up a straight reference line to guide you.
Snap a Chalk Line Along Your Starting Wall Identify which wall to start with, usually the longest or most visible. Measure the width of one board, including the gap, and snap a chalk line parallel to that wall. This will guide your first row.
Use the Line to Keep Rows Straight As you lay the boards, make sure they align with the chalk line. This keeps the floor straight and prevents it from shifting or curving.
Leave a 1/2″ Expansion Gap Around the Perimeter Wood changes size with humidity. Use spacers to leave a 1/2-inch gap between the boards and walls, door frames, and other obstacles. This prevents buckling as the floor expands.

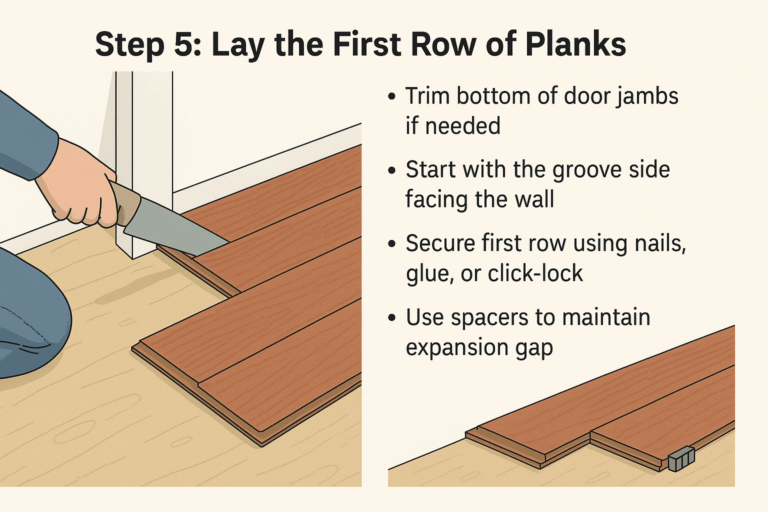
Step 5: Lay the First Row of Planks
Trim Door Jambs if Needed
Before you put down the first plank, see if it needs to go under any door frames or trim. Use a flush-cut saw or jamb saw to cut the bottoms of door jambs so the planks fit nicely underneath without gaps.
Start with Groove Side Facing the Wall
Place the first plank with the groove side toward the wall. This lets the next row’s tongue click or lock into place easily. Start on the longest, straightest wall in the room to keep the flooring aligned nicely throughout.
Secure the First Row
Depending on your installation method:
- Nail-down: Use a flooring nailer to attach the boards to the subfloor through the tongue side.
- Glue-down: Spread adhesive with a trowel and press each plank firmly into place.
- Floating (click-lock): Angle the second plank into the first and click to lock.
Make sure the planks are tight against each other without gaps along the seams.
Use Spacers to Maintain Expansion Gaps
Insert 1/2″ spacers between the planks and the wall. This gap allows for natural expansion and contraction due to humidity and temperature changes, preventing buckling or warping over time.
Step 6: Install the Remaining Flooring
Once you secure and align the first row, keep laying your hardwood planks one row at a time.
Stagger the End Joints for Stability
To make it strong and look natural, stagger the ends of each row by at least 6 inches. Don’t line up joints in a row, as it weakens the floor and makes a pattern.
Use a Tapping Block for a Tight Fit
Put a tapping block on the edge of each plank and tap it gently with a mallet to close gaps. This makes each board fit tightly without harming the tongue or groove.
Secure Boards Based on Your Method
- Nail-down: Nail through the tongue at a 45° angle every 6–8 inches.
- Glue-down: Spread glue evenly and press planks firmly.
- Floating floor: Click boards together end-to-end and side-to-side.
Check for Level Frequently
Every few rows, use a level to keep the floor flat. Adjust if needed to avoid problems later.
Step 7: Cut Boards to Fit Edges and Corners
When you reach the walls or obstacles in the room, cut the last planks to fit perfectly.
Measure and Mark Carefully
Use a tape measure to find the exact space left, then subtract 1/2″ for an expansion gap. Mark the plank with a pencil or chalk.
Use the Right Saw for the Job
- Miter saw: Best for straight cuts.
- Jigsaw: Good for curved cuts around vents, door frames, or unusual shapes.
Always cut on a stable surface and wear safety glasses to protect your eyes from dust and debris.
Maintain Expansion Gaps
Keep a 1/2″ gap between the flooring and all vertical surfaces like walls, pipes, and cabinets. This helps the hardwood expand and contract naturally.

Step 8: Reinstall Baseboards and Transition Strips
Reattach Baseboards and Shoe Molding
After putting in the hardwood planks, it’s time to make the room look neat. Put the baseboards back around the room. If there was shoe molding before, put that back too for a nice finish.
Install Transition Strips
At doorways and where hardwood meets another type of floor, like tile or carpet, put in the right transition strips. Use T-moldings, reducers, or thresholds, depending on the height and material next to the hardwood.
Leave Room for Movement
When attaching trim, don’t nail or glue it directly to the hardwood. This can stop it from expanding and contracting, which might cause buckling. Trim should be attached to the wall or subfloor, not the floor itself.

Step 9: Clean and Inspect Your Floor
After installing your new hardwood floor, make sure it’s all clean and in good condition before using it.
Sweep and Vacuum Thoroughly
Use a broom or a vacuum with a soft brush to remove all sawdust and debris. This helps you see the floor clearly and prevents scratches.
Inspect for Issues
Look for any gaps, uneven spots, or creaking when you walk. Use a tapping block to fix any misaligned boards, or check your installation method for adjustments.
Let the Floor Settle
If glued down, wait 24–48 hours before adding furniture or rugs. This gives the glue time to set fully and keeps the floor from moving.

Pro Tips for a Successful Hardwood Installation
Achieving great results with hardwood flooring requires careful preparation and precision. Follow these tips to work smarter and avoid issues:
- Test for moisture with a moisture meter before installing to prevent future problems like cupping or buckling.
- Wear knee pads to protect your joints during long hours of work, and ensure good ventilation when using adhesives.
- Check alignment regularly to keep planks straight and even.
- Work in small sections to maintain quality instead of rushing through the entire room.
- Make precise cuts. Clean and accurate cuts are key to tight seams and professional results.
Common Mistakes to Avoid When Installing Hardwood
Even experienced DIY enthusiasts can face problems if these mistakes aren’t avoided:
- Skipping acclimation can make the wood expand or contract after installation.
- Ignoring subfloor moisture and flatness causes instability, noise, or gaps.
- Failing to stagger seams weakens the structure and creates an uneven look.
- Nailing too close to the edge can cause splits or cracks in the plank.
- Not using spacers leaves no room for expansion, leading to buckling.
DIY vs. Professional Hardwood Installation
Installing hardwood floors by yourself can save money and be satisfying, but it’s not for everyone. Here’s how to decide what’s best for you.
DIY Pros:
- Save money on the project
- Control how fast you work
- Feel proud of doing it yourself
DIY Cons:
- Hard work and takes time
- Needs careful planning and special tools
- Mistakes can be expensive
Professional Installation Pros:
- Quick and expert results
- Handles prep and cleanup
- Usually comes with a warranty
Professional Installation Cons:
- Costs more for labor
- Less control over timing
📊 Side-by-Side Comparison Table
| Feature | DIY Installation | Professional Installation |
|---|---|---|
| Average Cost per Sq Ft | $3 – $8 (materials + tools) | $7 – $18 (includes labor) |
| Best For | Budget-conscious, handy homeowners | Busy homeowners, large or complex jobs |
| Time Commitment | Several days or weekends | 1–2 days (typical) |
| Risk of Mistakes | Moderate to high | Low |
| Tool Investment Required | ✔ | ❌ (provided by installer) |
| Satisfaction | High (if done well) | High (with professional finish) |
👉 For a full breakdown of costs, methods, and scenarios, visit our Hardwood Flooring Cost Guide
Do You Need Professional Help With Your Hardwood Flooring Installation Project?
Now that you’ve learned how to install hardwood flooring step-by-step, you’re ready to create a warm look that adds value to your home. If you’d rather not do it yourself, we’re here to help.
Our expert flooring installation team takes care of everything with precision, whether it’s nail-down, glue-down, or floating hardwood. We’ll ensure your floor is level, secure, and long-lasting — without the hassle for you.
Contact us today to schedule your free in-home consultation and see if we serve your area!


